
The Corral
The Corral will look similar to what you remember. We’ll still have the Ag Barn, the Red Barn, and the Tack Room Barn. You’ll still wait for your rides at the same spot overlooking the Corral.
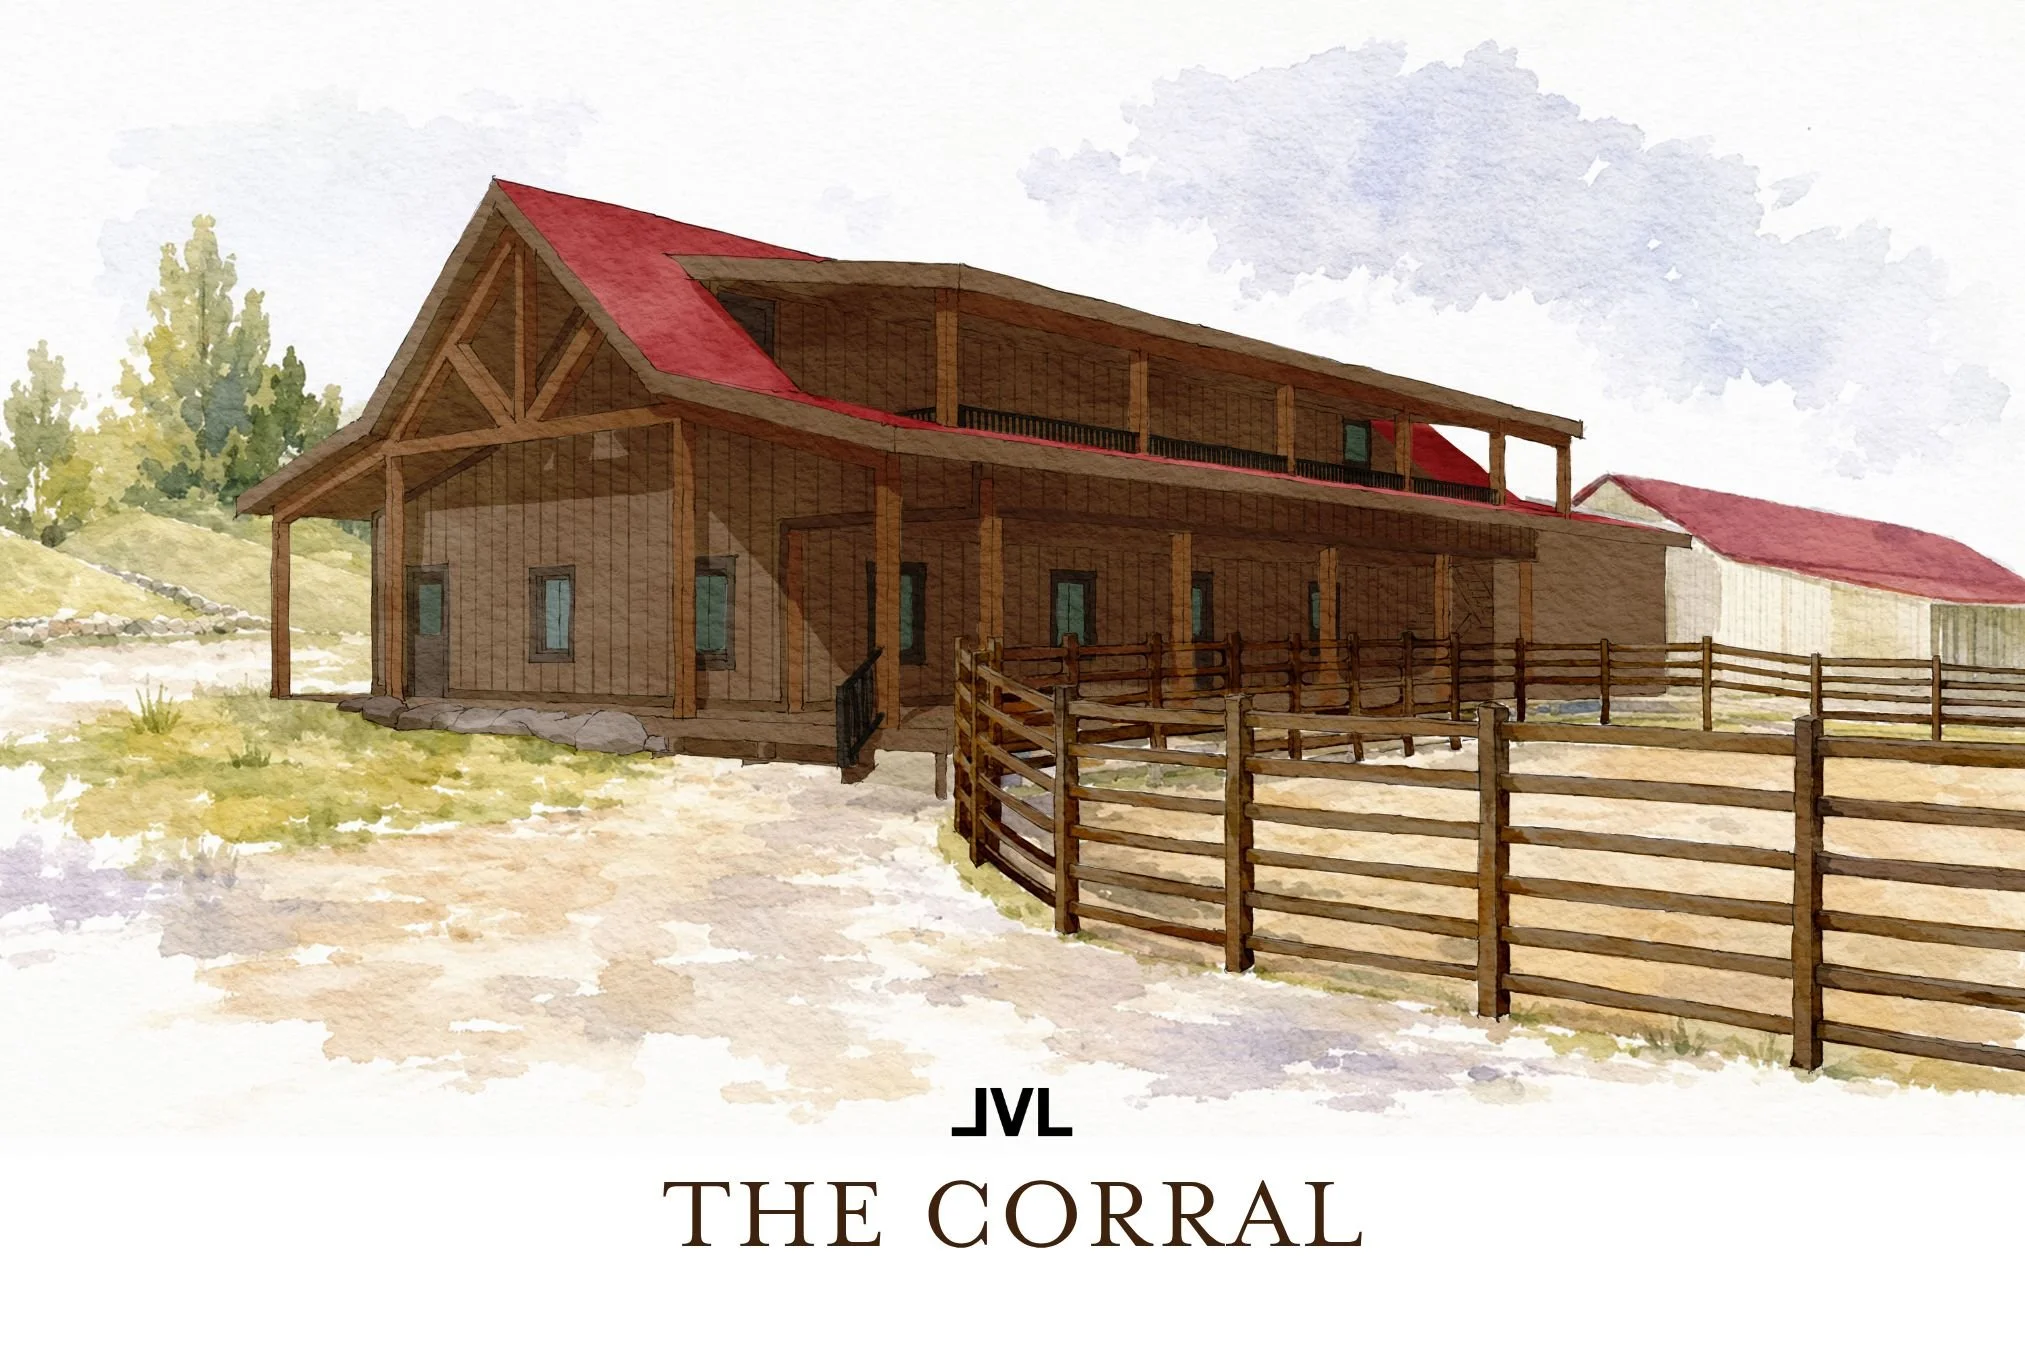
This render shows the new side of the Tack Room Barn, viewed from the Lodge, and showing the new Rodeo Arena to the right. The other side of the Tack Room Barn will look familiar with the chalkboard and antlers.
The Ag Barn:
This is the barn closest to the New Gathering Place, also known as the old Maintenance Shop. Although not guest-facing, the Ag Barn will be the hub for animal care at the ranch. The north side of the building will be where horses can be cared for in a clean, safe space away from the elements. The south side of the building will be an indoor area for our farrier to work on horses.
The Red Barn:
The front of the Red Barn is historic, and we are working to preserve this piece of Lost Valley Ranch. The historic part will be restructured and set onto a new foundation. We will build the timber frame around the historic part to match the same look and feel.
The Tack Room Barn (and Rodeo Arena!):
The Tack Room Barn will be rebuilt with an expanded footprint. We want to hold more saddles to accommodate more horses and riders in the future. The chalk board will still be on the south side of the barn with horse and rider assignments.The second story of the Tack Room Barn will be dedicated storage for guest supplies and operations. This barn will also have more outdoor deck areas on both the first and second floors.
We’re excited to announce the Rodeo Arena is moving back to the center of the ranch! It reminds us of the old days here in the valley. We want to make it easy for you to watch and get involved with the rodeos. The decks on the Tack Room Barn will allow safe rodeo viewing, with great spaces to gather. The upper deck is meant to bring back the feel of sitting up on the roof watching the rodeo.
